
Richard Rogers
REALTOR®



BEDS2
BATHS1 full
SQUARE FEET850
MLS#1023855
STATUSActive
PROPERTY TYPEResidential - Coop
SCHOOLBrooklyn 16
Property Description
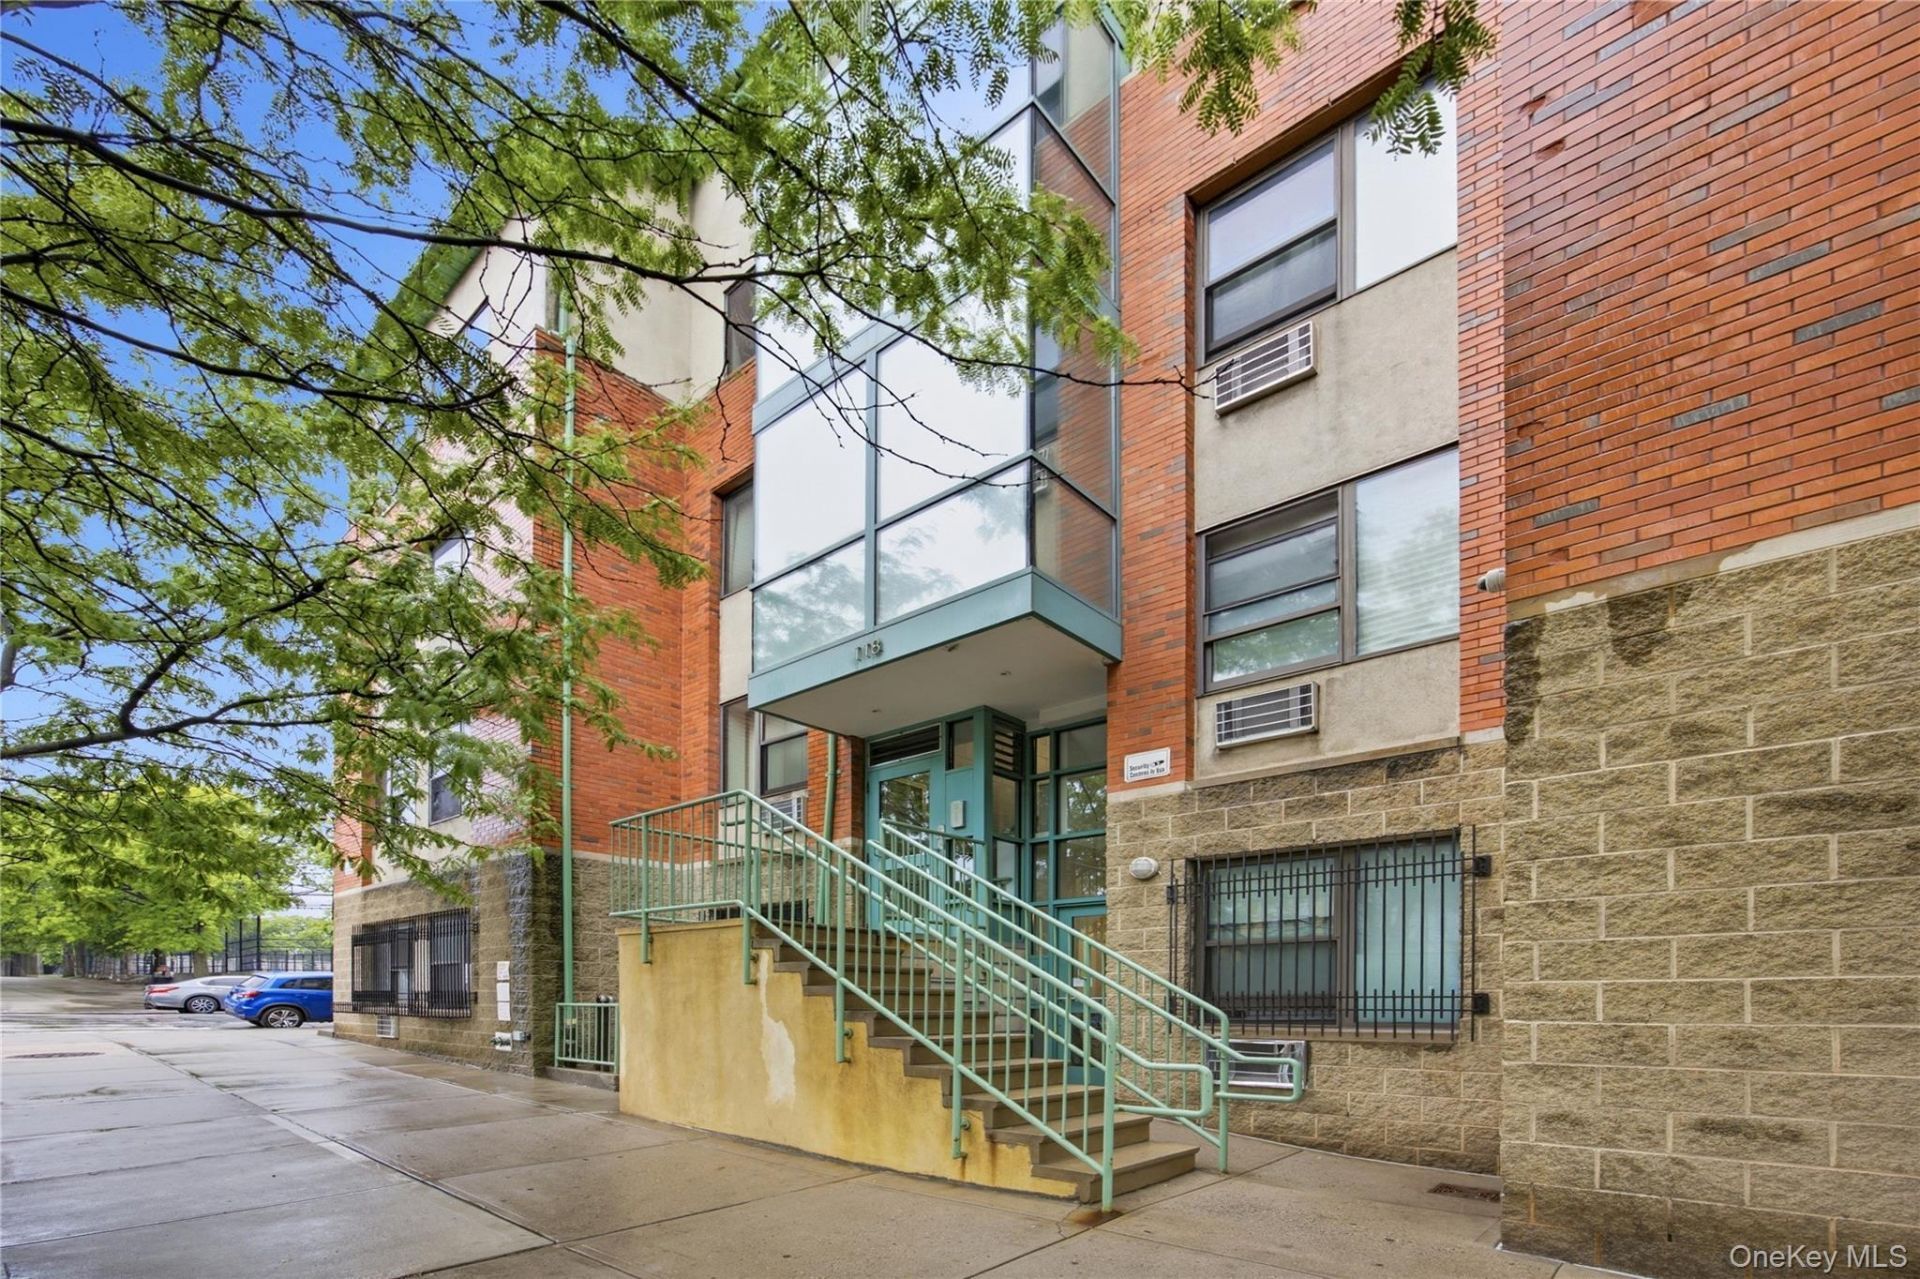
Welcome to Residence 109 at The Maynard, where timeless Brooklyn character meets an exceptional opportunity to own in the heart of historic Weeksville.This bright corner two-bedroom, one-bath residence offers approximately 850 square feet of thoughtfully designed living space with soaring 9'-3 ceilings, oversized windows, and picturesque views overlooking St. John's Park. Located on the ground floor, the home provides convenient, stair-free access while still enjoying abundant natural light from its corner exposure.Inside, you'll find beautiful parquet hardwood floors, a spacious living and dining area, and a windowed pass-through galley kitchen complete with a dishwasher that seamlessly connects to the main living space. The home also features an in-unit washer and dryer, in-wall air conditioning, and the added peace of mind of an in-unit sprinkler system. A private storage unit is also included with the sale, providing valuable extra space rarely found in Brooklyn apartments.The Maynard is a professionally managed elevator cooperative offering a welcoming residential atmosphere, on-site parking (subject to waitlist availability), and a prime location directly across from St. John's Park and the St. John's Recreation Center, where residents enjoy easy access to playgrounds, athletic facilities, fitness programs, and green space. Just moments away, the Weeksville Heritage Center celebrates one of Brooklyn's most significant historic communities, while nearby Crown Heights and Bedford-Stuyvesant offer an exciting mix of acclaimed restaurants, cafs, bakeries, local boutiques, and everyday conveniences.Commuting is effortless with nearby access to the A, C, 3, and 4 subway lines, providing convenient connections to Downtown Brooklyn, Manhattan, and beyond. Whether you're enjoying a morning walk through St. John's Park, visiting the Weeksville Heritage Center, or exploring the neighborhood's growing collection of restaurants and cafs, everything you need is just moments from your front door.As an HDFC cooperative, The Maynard presents a unique opportunity for homeownership in Crown Heights. Financing options are available, including programs offering as little as 5% down for eligible buyers. The cooperative does not require post-closing reserves, making the path to ownership more accessible than many traditional New York City co-ops. Monthly maintenance is just $746.82, including the current assessment until Dec 2027 and a 421-a tax abatement which expires in 2036. Purchasers must satisfy HDFC inc
Property Features
Property Type: Residential - Coop
Cooling: Wall/Window Unit(s)
Heating: Baseboard
Home Style: Garden
Year Built: 1921
Amenities
First Floor Bedroom
First Floor Full Bath
Entrance Foyer
Galley Type Kitchen
High Ceilings
Storage
Walk Through Kitchen
Washer/Dryer Hookup
Feature Descriptions
Appliances: Dishwasher, Dryer, Gas Range, Refrigerator, Stainless Steel Appliance(s), Washer
Common Walls: No One Below
Exterior: Stone
Laundry: In Unit
Minimum Pct Down Payment: 5
On Market Date: 2026-07-09
Parcel Number: 01347-0053-00118-000-0000109
Parking Features: On Street, Parking Lot, Waitlist
Pets Allowed: Call
Property Attached Y/N: 1
Rental Term: Monthly
Rooms Total: 4
Sewer: Public Sewer
Utilities: Electricity Available, Natural Gas Available, Natural Gas Connected, Sewer Connected, Trash Collection Public, Water Available, Water Connected
Water: Public
Local Schools
High School: Boys And Girls High School
Middle School: Ms 35 Stephen Decatur
Elementary School: Ps 243 Weeksville School
School District: Brooklyn 16
Estimate Your Payment
Estimated Payment
$ 2,674.11 per month $2,528.27 Principal & Interest $0.00 Property Tax (data not provided by mls) $145.83 Homeowner's InsuranceChange Payment Information
Listed By / Shown By
Listing By
Agency Name: Serhant East End LLC
Agency Phone: 646-480-7665

Shown By
Agent Name: Richard Rogers
Agent Phone: (631) 863-9800
Agency Title: Coldwell Banker American Homes




Member Participants (and their affiliated licensees, if applicable) shall indicate on their websites that IDX information is provided exclusively for consumers’ personal non-commercial use, that it may not be used for any purpose other than to identify prospective properties consumers may be interested in purchasing, that the data is deemed reliable but is not guaranteed by MLS GRID, and that the use of the MLS GRID Data may be subject to an end user license agreement prescribed by the Member Participant’s applicable MLS if any and as amended from time to time. MLS GRID may, at its discretion, require use of other disclaimers as necessary to protect Member Participant, and/or their MLS from liability.
Based on information submitted to the MLS GRID. All data is obtained from various sources and may not have been verified by broker or MLS GRID. Supplied Open House Information is subject to change without notice. All information should be independently reviewed and verified for accuracy. Properties may or may not be listed by the office/agent presenting the information.
Privacy Policy / DMCA Notice / ADA Accessibility


This site is hosted, designed and copyright
© 1994 - 2026 by
Delta Media Group, Inc. -- Patent Pending --
118 Schenectady Avenue , Unit 109 | MLS# 1023855
This home located at 118 Schenectady Avenue , Unit 109, Brooklyn, NY 11213 is currently listed for sale with an asking price of $500,000. This property was built in 1921 and has 2 bedrooms and 1 full baths with 850 sq. ft. Schenectady Avenue , Unit 109 is located within the Brooklyn 16 school district. Search Brooklyn real estate on richardrogers.cbamhomes.com today.